
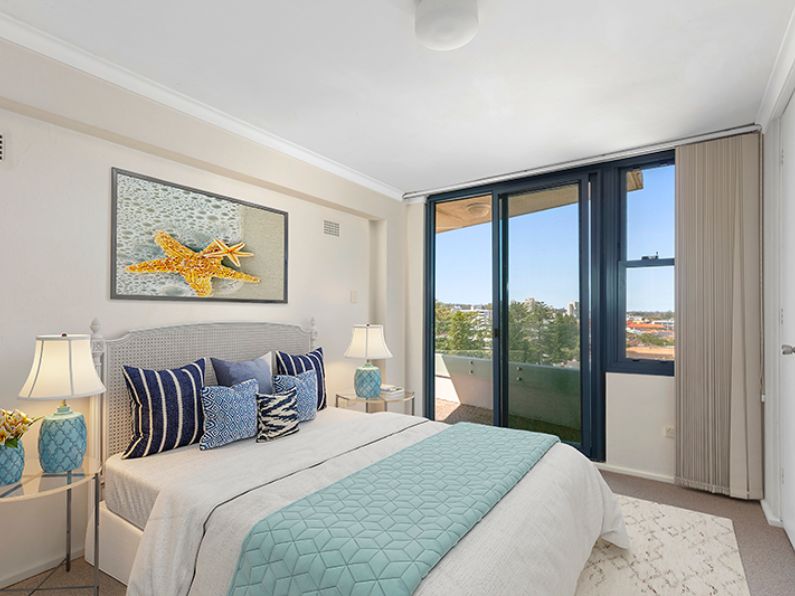
Aluminium Sliding Door
With thermostat readings climbing and energy costs on the rise, aluminium sliding doors are shifting towards functional framing, smart climate response, and maximalist aesthetics. Ever considered how rethinking your doorway layout could transform the look and feel of your living space? Modern home design is increasingly focused on making smarter use of available space without stretching the budget. With this in mind, B&W Windows Group explores 7 creative ways to incorporate aluminium sliding doors into your home.
1. The Postless Corner Slider
Removing the structural corner pillar creates an uninterrupted flow from the living room to the patio. When the panels slide back, the entire corner of the room vanishes.
We have often installed an open corner configuration for a home overlooking a pool area. Without a solid post blocking the view, the transition between indoor and outdoor living becomes completely seamless.
Why choose this design style: Eliminating the corner post merges two separate walls into one continuous alfresco opening.
2. Concealed Wall Cavity Sliding Doors
Maximising wall space whilst maintaining a strong connection to the outdoors remains a common challenge, even in 2026. A cavity slider solves this by allowing the entire glass sash to disappear into a purpose-built waterproof wall pocket.
A coastal build integrated these cavity sliders across a long open-plan living wall. When fully open, the structural barrier vanishes entirely, giving the living room the atmosphere of a covered outdoor pavilion.
Why choose this design style: The sliding track extends directly into the wall structure, allowing the door pane to hide completely and offering a totally unobstructed opening. For homes looking for a premium solution, our 5000 Series Heavy Duty Sliding Doors offer cavity door options that give the impression of disappearing into the walls to enable more natural light to flood throughout the home.
3. Flush-Recessed Floor Tracks
A barrier-free transition is a major trend for a modern sliding door outdoor setup. By sinking the bottom track flush with the floor, there is no lip to step over when moving outside.
Many homes benefit from this track style to connect the kitchen directly to the timber deck. The even floor level means kids and guests can walk back and forth without tripping over a raised metal frame.
Why choose this design style: Recessing the floor track creates a safer, trip-free zone while blurring the visual line between interior flooring and exterior decking.
4. Floor to Ceiling Multi-Panel Stackers
Taking advantage of full-height ceilings requires systems that can scale up without becoming too heavy to operate. Multi-panel stacker systems feature three or four glass sashes that slide and stack neatly behind a single fixed pane.
We worked on a build that used full-height stackers to wrap around a sunroom. The overlapping panels glided effortlessly on heavy-duty rollers, transforming a glass-enclosed room into a breezy outdoor balcony in seconds.
Why choose this design style: Multiple narrow sashes distribute the weight of the glass, making massive floor-to-ceiling openings smooth and easy to operate by hand.
5. Bold Black and Textured Bronze Finishes
Standard silver frames are making way for bold, contemporary colours. Black aluminium entrance designs with sleek glass frames are a stunning addition to any modern brick wall, exuding sophistication and class.
One of our recent residential projects featured textured bronze frames that add depth to neutral interiors. The dark borders act like a picture frame, drawing the eye straight to the garden outside. Our 1000 Series Sliding Doors come in bold, contemporary colours like Monument Satin, Satin Black, and Hammersley Brown to suit upmarket builds.
Why choose this design style: Upgrading from standard powder coats to textured dark finishes turns a functional entrance into a defining architectural statement piece.
6. Smart Climate Double Glazed Sliders
Thermal comfort is a key consideration for homes in 2026. Upgrading to Low-E double glazing within a sturdy frame can help maintain comfortable indoor temperatures through both the warmer summer months and cooler winter days.
We often recommend these aluminium sliding doors to combat unpredictable weather patterns. The extra insulation layer drastically reduces household energy consumption.
Why choose this design style: Pairing thermal breaks with double glazing transforms expansive glass walls into highly effective climate control barriers.
7. Hybrid Slider and Louvre Configuration
Combining a moving panel with an adjustable louvre side section offers brilliant climate control versatility. This approach guarantees that a room can receive fresh air even during heavy rain or strong coastal winds.
They can slide the main glass panel open on hot days, or securely angle the louvres to catch evening breezes while keeping the primary lock engaged.
Why choose this design style: Blending two distinct systems within a single outer frame provides flexible ventilation options regardless of the weather conditions outside.
Want B&W Windows Group to Bring These To Your Home?
Every project presents unique design possibilities for us, and at B&W Windows Group, challenges can quickly turn into some really nifty ideas.
Choosing custom frames from us ensures they are designed specifically for your floor plan. With our team on site, the goal is to make the most of the ideal natural lighting and thermal performance and deliver long-lasting durability to your investment.
If you liked our 7 creative ideas, head on over to our blog section to open possibilities with the premium aluminium doors Sydneysiders trust.
FAQs
1. Are aluminium sliding doors suitable for large openings?
Yes. Exceptional structural rigidity enables our framing to hold massive glass panels without buckling. Multi-track stacker configurations allow several panels to glide smoothly across wide spans. Our 5000 Series Heavy Duty doors are perfect for larger applications, with door panel heights reaching up to 2700mm and multiple combinations from 3 to 6 panels.
2. What are the latest exterior trends in Australia?
Current trends feature postless corner sliders, flush-recessed floor tracks for barrier-free transitions, concealed wall cavity pockets and slimline frames for an uninterrupted view.
3. How do I maintain these systems?
Australian weather can be tough, but our materials resist rust and warping. A simple wipe-down and keeping the floor tracks clear of dirt and debris is usually all it takes to keep them operating smoothly.
4. Can I customise my home renovation order?
Absolutely. Their structural strength allows for ultra-slim profiles and expansive glass, maximising natural light. Both our 1000 Series and 5000 Series Heavy Duty options deliver exceptional weather protection and contemporary aesthetics for any Sydney build.
5. Are aluminium sliding doors a good choice for modern homes?
Absolutely. Their structural strength allows for ultra slim profiles and expansive glass, maximising natural light. Both our 1000 Series and 5000 Series Heavy Duty options deliver exceptional weather protection and contemporary aesthetics for any Sydney build.
6. Are aluminium sliding doors secure?
Yes. High-grade extruded frames resist forced entry. We custom manufacture our systems with advanced locking mechanisms for ultimate peace of mind.
7. What is better, a standard sliding door or a stacker sliding door?
Standard two-panel aluminium doors Sydney residents choose to suit regular openings perfectly. Multi-track stacker systems feature multiple sashes that neatly slide behind a fixed pane, making them ideal for massive floor-to-ceiling alfresco transitions.
8. What colours are trending for aluminium sliding doors in 2026?
Current trends feature dark architectural finishes like Monument Satin, Satin Black, and textured Hammersley Brown. We also offer crisp Pearl White and Clear Anodised to perfectly match your facade using the full Dulux and Interpon ranges.