
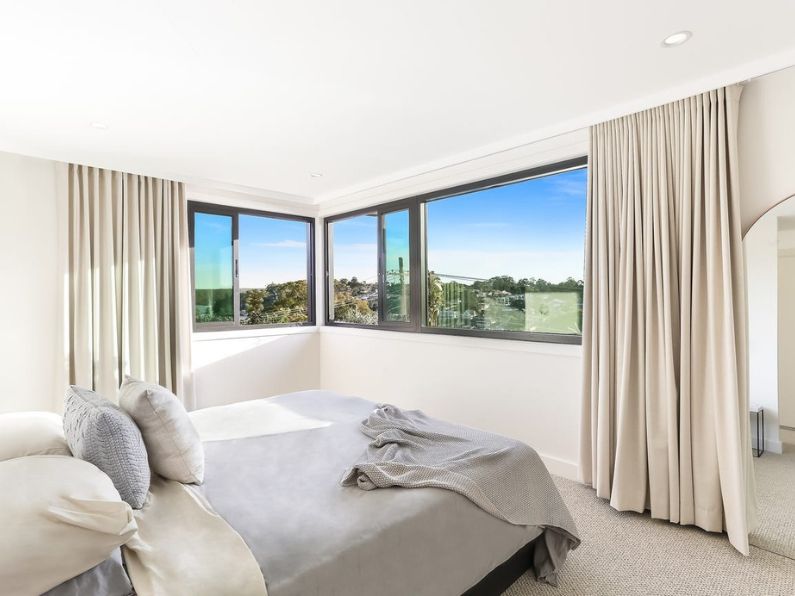
With alarming thermostat readings and rising prices, aluminium sliding window ideas are shifting towards functional framing, smart climate response and maximalist aesthetics.
Ever wondered how subtle changes in window layout can completely reshape a room’s vibe? Today, preferences are about redefining the living spaces in budget and in the most creative ways. That is why this week B&W Windows Group brings you 6 innovative ways aluminium sliding windows can be planned for your home.
What Makes Aluminium a Smart Material for 2026 and Beyond?
The inherent strength of aluminium windows allows for ultra slim frame profiles that support expansive glass panels.
With it, we’ve witnessed how creatively custom aluminium windows continue to set new benchmarks for everyday modern living.
Bi-Parting Sliding Window
A bi-parting configuration brings two central glass sashes together at the centre before sliding outwards in opposite directions along a single track. Unlike a traditional servery window, this arrangement creates a wide opening without requiring the panels to be lifted or removed.
In one kitchen renovation, this setup was installed above a wide stone benchtop, creating a direct connection between the kitchen and the courtyard barbecue area. Meals, drinks and plates could be passed through easily, without people constantly moving around to get between the two spaces.
What is innovative about this idea?: Opening from the center rather than the side creates a symmetrical and wide serving space that enhances both usability and kitchen aesthetics.
Concealed Wall Cavity Sliding Window
Maximising wall space whilst maintaining a strong connection to the outdoors remains a common challenge even in 2026. A cavity slider solves this by allowing the entire glass sash to disappear into a purpose built waterproof wall pocket.
A coastal build integrated these cavity sliders across a long open plan living wall. When fully open, the structural barrier vanishes entirely, giving the living room the atmosphere of a covered outdoor pavilion.
What is innovative about this idea?: The sliding track extends directly into the wall structure, allowing the window pane to hide completely and offering a totally unobstructed opening.
Hybrid Slider and Louvre Configuration
Combining a fixed sliding panel with an adjustable louvre side section offers brilliant climate control versatility. This approach guarantees that a room can receive fresh air even during heavy rain or strong coastal winds.
A family home used this hybrid design in their ground floor bedrooms. They can slide the main glass panel open on hot days, or securely angle the louvres to catch evening breezes while keeping the primary slider locked.
What is innovative about this idea?: Blending two distinct window systems within a single outer frame provides flexible ventilation options regardless of the weather conditions outside.
Integrated Window Seat Slider
We all love creating cozy spaces that interact with the garden and add a sense of zen to after a busy day. This is where lowering the bottom window track to align perfectly with a built in timber window seat creates an inviting reading nook.
An extension project featured this lowered sliding design overlooking a small courtyard. The beauty of it was how its low sill allowed the homeowners to sit comfortably against the glass or slide it open to feel like they were sitting right in the garden.
What is innovative about this idea?: Dropping the track height to match custom joinery turns a standard window frame into a highly interactive and comfortable piece of architectural furniture.
Floor to Ceiling Multi Panel Stacker
Taking advantage of full height ceilings requires window systems that can scale up without becoming too heavy to operate. Multi panel stacker windows feature three or four glass sashes that slide and stack neatly behind a single fixed pane.
We had worked on a build that used full height stackers to wrap around a sunroom. The overlapping panels glided effortlessly on heavy duty rollers, transforming a glass enclosed room into a breezy outdoor balcony in seconds!
What is innovative about this idea?: Multiple narrow sashes distribute the weight of the glass, making massive floor to ceiling openings smooth and easy to operate by hand.
Maximalist Single Panel Picture Slider
Sometimes the best design choice is the simplest one, focusing entirely on an uninterrupted view. A maximalist picture slider involves one oversized moving glass sash alongside an equally large fixed panel with minimal vertical framing.
A homeowner installed this configuration to frame their harbour view perfectly. The minimal framing ensured nothing obstructed the scenery, while the heavy duty sliding track allowed them to let in fresh coastal air easily.
What is innovative about this idea?: Using aluminium’s strength to support oversized glass reduces the need for vertical framing. It creates a moving picture window with zero visual clutter.
Want B&W Windows Group to Bring These To Your Home?
Every project presents unique design possibilities for us and at B&W Windows Group, challenges can quickly turn into some really nifty ideas.
Choosing custom aluminium windows from us ensures it is designed specifically for your floor plan. With our team on site, the goal is to make most of the ideal natural lighting, thermal performance and deliver long-lasting durability to your investment.
If you liked our 6 creative ideas, head on over to our blog section to discover many like them. And if you’d like to bring them to life at your home, contact us to open possibilities with custom sliding window options.
FAQs
1. Are aluminium sliding windows suitable for large openings?
Yes. Exceptional structural rigidity enables our aluminium frames to hold massive glass panels without buckling. Multi track stacker configurations allow several panels to slide smoothly across wide spans, creating expansive floor to ceiling openings for outdoor entertaining areas.
2. What are the latest aluminium window design trends in Australia?
Current trends feature postless corner sliders, flush-recessed floor tracks for barrier free transitions, automated clerestory windows for smart temperature regulation, concealed wall cavity sliders and slimline frames.
3. How long does installation of aluminium sliding windows take?
Installing standard replacement sliding windows usually takes a single day. Complex installations involving structural modifications, multi track stackers, flush tracks, or custom cavity pockets generally take two to three days depending on site preparation.
4. Can sliding windows be used in kitchens and living rooms?
Absolutely. In kitchens, bi-parting or three track sliding windows create functional servery bars over outdoor counters. In living rooms, wide stackers or postless sliders open main relaxation areas directly onto verandahs and alfresco decks.
5. Can an aluminium sliding window be custom-made for different homes?
Yes. Aluminium frames are fully customisable in terms of height, width, track quantity, glass specification, and powder coat finish. Fabricators engineer frames to fit exact wall opening measurements and performance needs for new builds or renovations.