
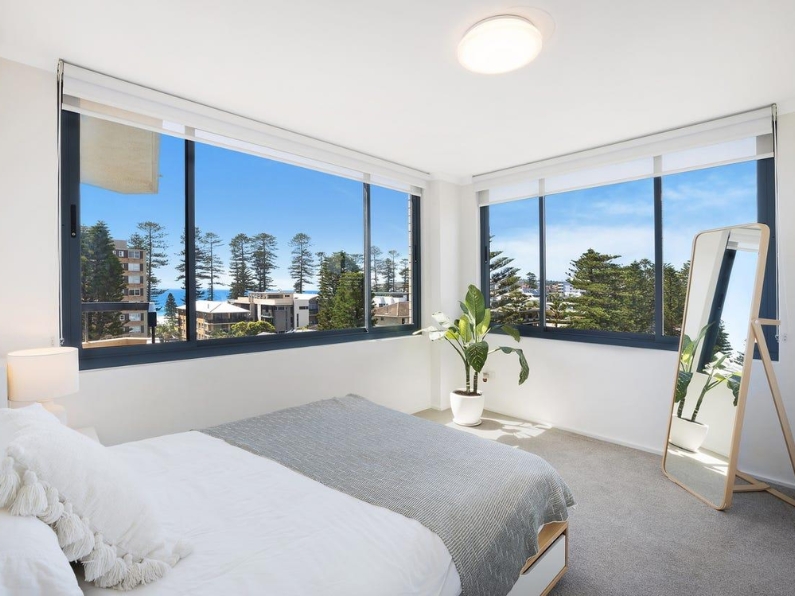
It’s 2026, and Sydneysiders are no longer impressed by rigid, isolated layouts. The coming years are all about fluid spaces that adapt effortlessly to daily life, alfresco entertaining, and changing seasons. What if we tell you that aluminium sliding windows can do that job effortlessly?
In this week’s blog, the designers at B&W Windows Group share five fresh ideas for incorporating custom aluminium windows into your home, helping you create spaces that remain practical and stylish for years to come. Let’s start with one of the most popular options…
1. The Disappearing Corner
A major trend in modern residential design is the complete removal of visual boundaries between indoor living spaces and external landscapes. This involves maximising panoramic views with aluminium sliding windows Sydney homeowners prefer today.
A smart way to achieve this is the zero-post corner configuration, where two sliding units meet at a flush right angle.
- By supporting the roof line with a cantilevered beam, the permanent corner pillar is removed entirely.
- When the panels are retracted, the corner of the building dissolves into the surrounding environment.
- To ensure panels of this size glide effortlessly, they require precision engineering and heavy duty rollers that can handle thick glass panels without jamming or wearing down over time.
This architectural feature relies on a multi track frame that features a wider outer frame profile that houses several parallel channels. This is where each glass panel operates on its own independent track. For homeowners, it means opening up a much larger physical percentage of the wall.
2. Creating a Seamless Social Hub with a Sliding Servery Window
For homes that prioritise outdoor dining and hosting, linking the kitchen directly to the patio is a top priority. Installing a multi-panel sliding window along the kitchen benchtop line transforms a standard window into a highly practical servery bar.
Achieving a clean, professional finish here requires a flush track installation.
- Flush track profile involves recessing the base track completely into the benchtop or flooring material.
- This way the top rail sits perfectly level with the surface.
It eliminates the traditional raised lip or step, allowing items to pass across the threshold without catching.
3. Acoustic Zoning with Premium Aluminium Windows
Sliding systems are equally powerful when utilised inside the house footprint to manage spatial flow and sound isolation.
- For instance, a home office or a dedicated lounge area often needs to be separated from a noisy, open plan kitchen without completely cutting off natural light.
- A floor to ceiling internal sliding partition solves this problem perfectly.
Its invisible internal membrane acts as a dampening barrier that absorbs sound waves, preventing noise from travelling between rooms while allowing light to penetrate deep into the house.
4. Designing Hidden Wall Retreats with Aluminium Sliding Windows
This remains an ingenious way to maximise square footage in a master bedroom or a reading lounge. It involves building a dedicated daybed niche.
By enclosing this recess with large aluminium sliding windows designed to slide into hidden wall cavities, you create a flexible indoor outdoor sanctuary.
- When the weather is cool, the glass remains closed to offer a protected, sunlit capsule.
- On warm afternoons, the panels glide smoothly out of sight, transforming the reading nook into an open balcony.
- This specialised arrangement relies on a pocket track configuration.
Pocket track installation involves building a hollow cavity within the wall frame itself. The tracks extend deep into this recessed pocket, allowing the glass panels to retract fully inside the wall structure until they are completely invisible.
5. Optimising Passive Ventilation
Windows can also act as active components of a home heating and cooling layout.
- Placing a continuous ribbon of automated, low profile custom aluminium windows at the absolute highest point of a double height ceiling or along a roof ridge line creates a natural thermal chimney.
- This placement allows homeowners to manage indoor temperatures through natural convective air currents.
When sensors detect rising interior heat, the high level panes slide open horizontally to vent the trapped warm air. This process activates a natural architectural phenomenon.
Time To Implement These Ideas
Executing these highly precise design concepts requires deep industry knowledge and a dedication to quality local manufacturing.
For nearly four decades, we at B&W Windows Group have been a prominent provider of premium architectural systems across the Sydney metropolitan area.
Since 1988, we have focused on engineering custom solutions that combine structural reliability with elegant aesthetics, and today these advanced systems are manufactured in our specialised factory in Caringbah. This is what we call 100% Australian quality; this is what it takes to implement these 5 unique ideas for using aluminium sliding windows in your home.
FAQs
Q. Are aluminium sliding windows easy to maintain over the long term?
Yes, they are exceptionally durable. Unlike traditional timber frames, they will not rot, warp, peel, or require regular repainting. Long-term care involves wiping down the metal surfaces with warm, soapy water a few times a year and ensuring the tracking channels remain clear of dirt.
Q. Can large openings be fitted with aluminium sliding windows?
Absolutely. The metal’s inherent structural strength allows it to support heavy, expansive glass panes without compromising safety. By utilising commercial-grade multi-track systems, multiple large panels can stack neatly to fill massive architectural openings.
Q. Do aluminium sliding windows require a lot of maintenance?
No, they are considered one of the lowest maintenance options available for modern homes. Aside from occasional vacuuming of the tracks to ensure smooth rolling and checking that the drainage weep holes are clear, they do not require sanding, sealing, or varnishing.
Q. Where is a sliding servery window commonly installed?
These systems are most often positioned along the external boundary wall separating the kitchen from an outdoor entertaining area, such as a patio, deck, or veranda. This layout extends the internal kitchen benchtop outdoors and allows it to function as a casual bar.
Q. Can a sliding servery window be customised to fit my space?
Yes, custom fabrication is standard for these architectural installations. The frame dimensions, the number of moving panels, the direction they slide, and the track depth can all be tailored to match the exact length and thickness of your kitchen countertop profile.
Q. Do sliding servery windows improve ventilation?
Yes, significantly. Because horizontal sliding systems can expose a massive percentage of the wall width without blocking foot traffic on either side, they allow a large volume of fresh air to circulate quickly through the cooking and living zones.
Q. Can a sliding servery window increase property appeal?
Definitely. This feature is highly sought after by homebuyers because it highlights the modern indoor-outdoor lifestyle. It adds a premium, functional element to an entertainment space, enhancing the home’s visual appeal and resale value.
Q. Can aluminium sliding windows reduce outside noise?
Yes, when combined with advanced glazing technology. While the structural frame provides a tight, secure perimeter seal when locked, fitting the window with thick, acoustic-laminated glass or high-performance double glazing will noticeably dampen external street and neighbourhood noise.
Q. Is a sliding servery window easy to maintain in a busy kitchen environment?
Yes, because high-quality finishes like powder coating naturally resist grease, steam, and cooking splatters. A quick wipe with a soft microfiber cloth and mild detergent keeps the frame immaculate, while a flush track design prevents food crumbs from getting trapped easily.